A new housing scheme lets owners build a separate home for children and grandchildren even when the plot’s building density is used up. Here is what standards the new home must meet and what to check before design starts.
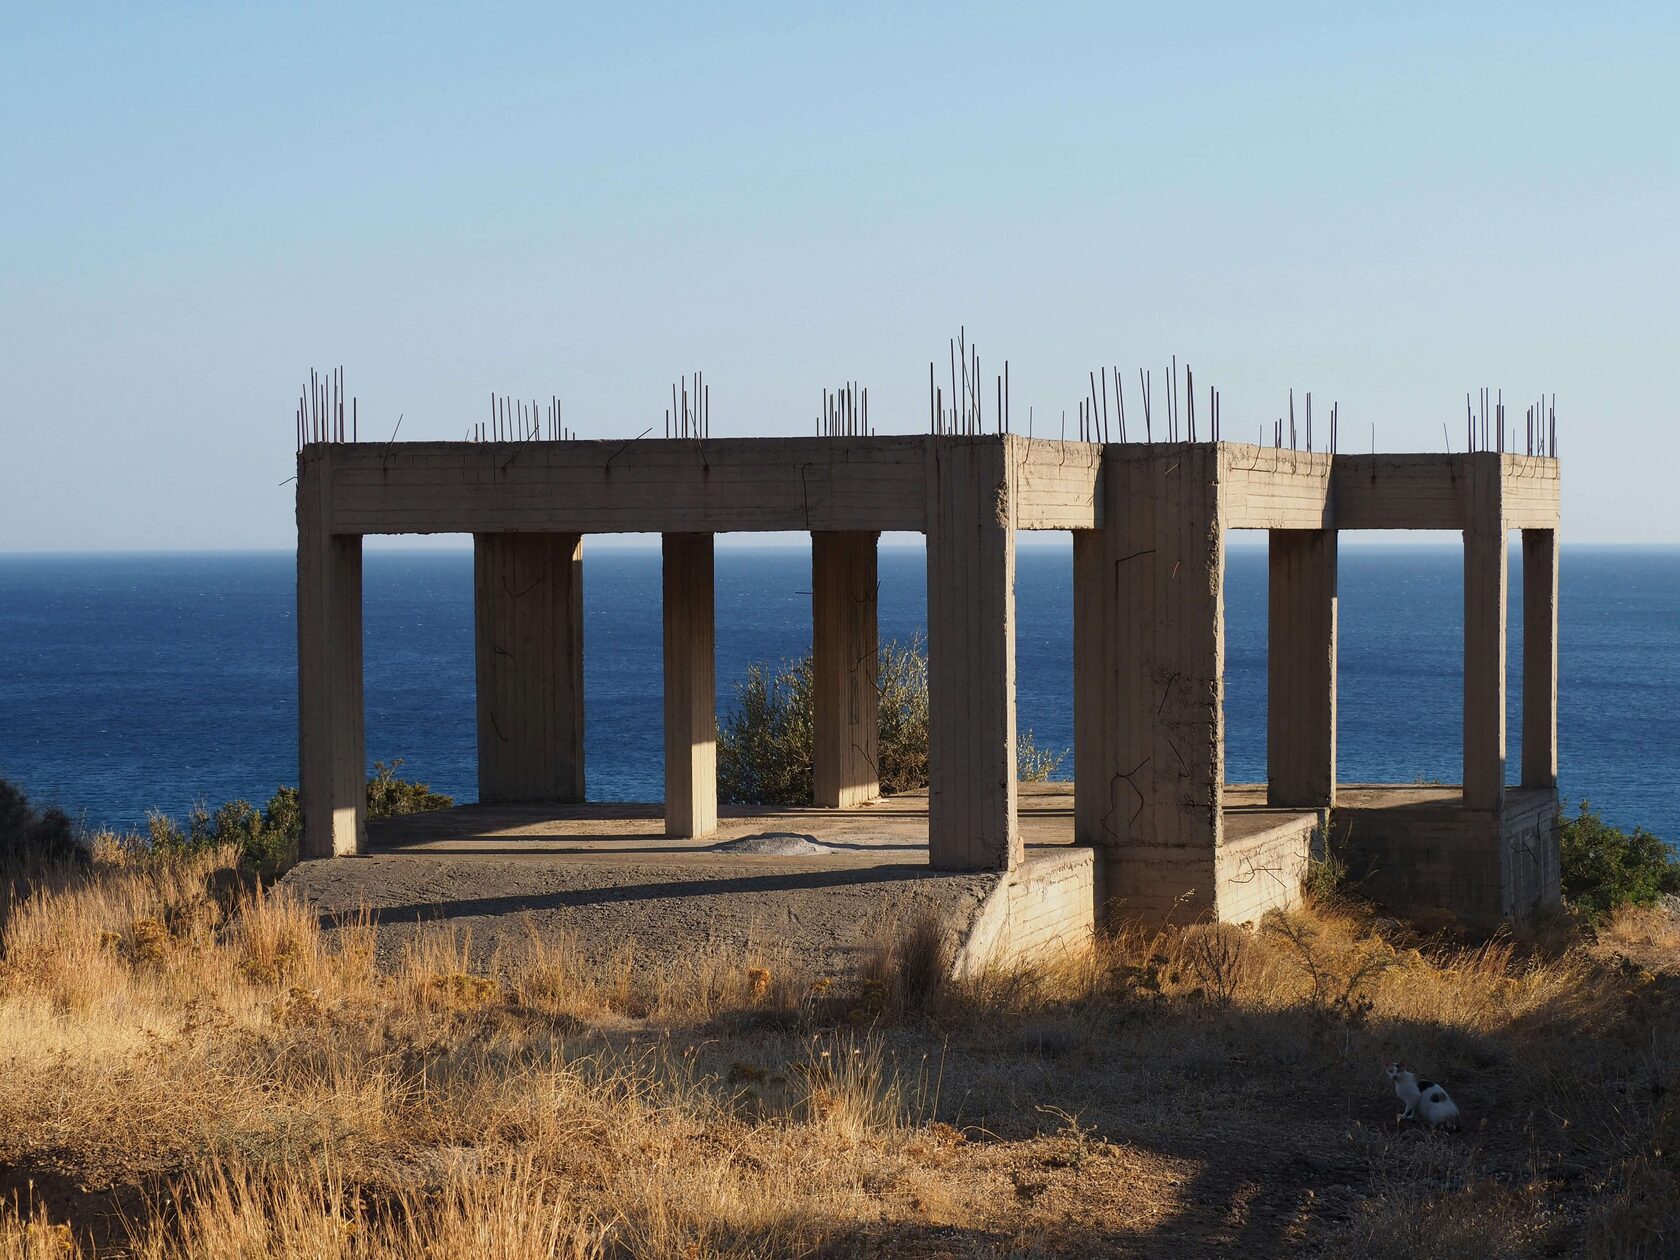
For decades, rusty starter bars — the anamones — have stuck out of Cyprus’s flat roofs, left for a future floor for the children. A 2016 documentary noted that most of them never saw the floor they were waiting for.
On 9 September 2026, Interior Minister Constantinos Ioannou presented a scheme that could change that story, and on 13 September the President announced it. The owner of a legal house can build a separate home for children, grandchildren or parents — even if the plot’s building density has already been used up.
The scheme lifts the limit on buildable area. It does not lift building standards or physics. The new home will sit on the old house for fifty years or more, so decisions about the envelope belong before the first sketch.
What exactly is allowed
The scheme offers three ways to create a new home for the family:
- Up — an extra floor on top of the existing house.
- Sideways or inside — an extension, or a home within the existing building, for example in part of the covered parking area.
- Separately — a new house on free space on the plot.
The new home can be up to 150 m², or up to 180 m² on plots with a net area of at least 1,000 m². If parking cannot be provided, the space can be bought out for €2,000. Applications go to the Planning Licensing Sector of the relevant District Local Government Organisation (EOA) until 31 December 2027.
The conditions are strict. The house must be legal, with planning and building permits and all related obligations fulfilled. The scheme does not apply to listed buildings and Areas of Special Character, flats in apartment blocks and unified housing developments, Tourist Zones or protected areas. Planning permission is valid for three years with no extension, and the building permit application must be filed within a year. For 10 years the new home cannot be sold or transferred — only passed on by inheritance.
“In essence, we are giving away the building density for free.”
Constantinos Ioannou, Interior Minister of Cyprus, on Alpha TV, 10 September 2026
A new home means new-build standards
The scheme relaxes planning rules, not energy rules. The new home is a new building unit, so the Minimum Energy Performance Requirements Decree (KDP 121/2020) applies. A floor on an old house must meet the same requirements as a house built from scratch:
- energy class A on the Energy Performance Certificate;
- primary energy of no more than 100 kWh/m² per year;
- an average U-value for all walls, together with columns and beams, of no more than 0.40 W/(m²·K);
- an average U-value for roofs and floors over open space (pilotis, cantilevers) of no more than 0.40;
- an average U-value for windows and doors of no more than 2.25.
If one group of elements misses its limit, the decree allows compliance based on the average U-value of the whole envelope — no more than 0.65.
An important detail: these are averages. The rule does not forbid leaving a column, beam or slab edge uninsulated if the rest of the wall compensates in the calculation. But such spots become thermal bridges: in winter moisture condenses on their inner surface and mould appears, and in summer heat flows through them. That is why the Energy Service’s Building Thermal Insulation Guide recommends a continuous insulation layer without thermal bridges — and the simplest way to get one is from the outside. The energy calculation sets the thickness; for the top floor, which takes all the sun, it makes sense to build in a margin.
Since 11 March 2026 there has been one more requirement (KDP 129/2026). When an extension creates a new unit, the building permit application must include a heating and cooling design — now with no exceptions — and a domestic hot water design. The engineer who produced the design supervises the installation and confirms in writing at the end that everything was built to it.
Start with a structural engineer
Starter bars that have stood on a roof for twenty or thirty years are no guarantee that the house is ready for another floor. Steel corrodes, and many houses were designed before seismic rules existed: Cyprus’s seismic code became mandatory in 1994 and the Eurocodes in 2012. According to researchers’ estimates, about 57% of the island’s buildings are low-rise reinforced concrete structures built without seismic design.
How the house is assessed is set by the Cyprus National Annex to Eurocode 8, prepared by ETEK:
- Extra floor. The house and the new floor are treated as one structure. The existing part is assessed and strengthened if needed.
- Side extension with a seismic joint. The new part works as an independent structure, and the old house does not need to be assessed.
The practical takeaway: choose the option together with a structural engineer, not just by floor plan. The lighter the new structure, the lower the load on the old house, which is why lightweight solutions such as a steel frame make sense for extra floors. The insulation itself barely affects the load: 12 cm of Multipor weighs about 14 kg/m², while a 20 cm reinforced concrete slab weighs about 500 kg/m².
Up, sideways or inside: each option has its own physics
Up: the new roof takes the hit
The old roof becomes a floor between two families, and the sun now heats the new roof. The top floor is the hottest part of a Cypriot house, so thermal conductivity alone is not enough. In summer the air changes by about 15 °C over a day, but the roof lives in a different regime: dark bituminous waterproofing heats up to 70–80 °C in the sun and cools to 20–25 °C at night. The swing at the surface itself reaches 50 °C. The mass of the insulation absorbs that hit: a mineral board on the roof shifts the heat peak to cooler hours instead of letting it straight in.
If the old slab has been leaking for years, have it inspected and dried out before building on top: under vapour-tight layers that moisture leaves very slowly.
There is fire logic too. When two families live one above the other, fire from a lower-floor window climbs the façade to the floor above. Combustible façade insulation becomes a path for the fire; non-combustible class A1 insulation creates no such path.
Sideways: the junction and the joint
The seismic joint between the old and new parts is a break in the envelope: heat escapes through it and water can get in, so its detail is designed separately. The old house’s former external wall becomes internal, while the remaining external walls of both volumes are best insulated while the scaffolding is up once — cheaper than returning to the façade a few years later.
Inside: a floor on the ground and a ceiling over cars
If the home is created in part of the covered parking area, its floor sits on the ground and moisture becomes the priority. Where the carport remains, the slab above it becomes a floor over open space, with the same 0.40 U-value limit. It makes sense to insulate that slab from below with a non-combustible material: cars are parked underneath.
Exactly the scenario the new scheme describes. The original house is single-storey, about 100 m², built in the 1980s with a reinforced concrete frame and brick infill. A separate home was built on top. The new floor’s walls are a lightweight steel frame: plasterboard inside, and outside a sheathing of exterior gypsum boards such as Knauf GUARDEX. This construction puts noticeably less load on a house built before the seismic code became mandatory. Over the external sheathing, instead of mineral wool, went a continuous layer of Multipor.
The goal was not just insulation. A framed wall is sensitive to moisture: mineral wool holds on to water, which does the gypsum boards next to it no good. Multipor does not store water and releases it outwards, so the sheathing, the frame and the house beneath the new floor all stay dry. The continuous layer also covers the steel studs — the main thermal bridges in a framed wall.
A two-storey house from the 2000s in Souni (Limassol district) was extended sideways. The extension was separated from the house by a movement joint, so the new part stands as an independent structure. It was built on the same logic as in Larnaca: a steel frame with plasterboard inside and exterior gypsum sheathing outside, with 10 cm of Multipor on both the walls and the roof. The whole new part is wrapped in one continuous mineral envelope — on top and all around.
Why a mineral envelope rather than expanded polystyrene
- Does not burnMultipor is class A1; expanded polystyrene (EPS) is class E. For a house where two families live one above the other, this is the main argument.
- The wall dries outVapour diffusion resistance μ = 3 versus 30–70 for EPS: construction and household moisture leaves the wall instead of being trapped.
- No conditions for mouldCapillary action moves moisture from wet zones to dry ones, so it does not linger in the wall.
- Keeps the heat outsideVolumetric heat capacity of about 150 kJ/(m³·K) versus ~23 for façade EPS — the layer buffers the top floor against overheating.
- Stable in a heatwaveThe thermal conductivity of polystyrene rises by about 20% when heated from +5 to +60 °C; Multipor’s properties do not change.
- Lasts as long as the houseSand, lime, cement and water — no fibres, no synthetics. The material does not degrade over time.
And the parents’ floor?
If the old part of the house was connected to the grid before 1 January 2008, upgrading it may qualify for the “Save – Upgrade in Homes (2026)” grant scheme (Εξοικονομώ – Αναβαθμίζω): a €20 million budget, grants of up to €32,000 per home, and a condition of at least 60% primary energy savings. The call for applications is expected in September.
The order matters here. The initial Energy Performance Certificate (EPC) must be issued after 15 May 2026, and all works must come after it. How the grant combines with an extra floor will become clear from the implementation guide published with the call. Until then, questions can go to the 17107 helpline.
Before you apply: 8 steps
- Check the paperwork: planning and building permits for the house and fulfilment of their obligations.
- Make sure the plot does not fall under the scheme’s exclusions.
- Commission a structural engineer’s assessment: concrete, reinforcement, foundations.
- Choose the option — up, sideways with a joint, or inside — together with the structural engineer.
- Design for energy class A from the first sketch, with a margin for the top floor.
- Bring in mechanical and electrical engineers from the start: design and supervision are now mandatory.
- If the old part qualifies for “Save – Upgrade”, get the initial EPC before any works.
- Watch the deadlines: one year to apply for the building permit, three years of validity for planning permission.
The takeaway for owners
The scheme saves the most expensive thing — land: the home for your children goes on your own plot. But a floor on an old house is built once for decades, and its envelope cannot be redone without major cost.
The sequence that pays off: structural engineer → choice of option → energy design for class A → a non-combustible mineral envelope that lets the wall dry out and softens the heat. Then the rebar on the roof will finally become a home, not a new problem.
Sources: Cyprus Interior Ministry — Q&A on the housing schemes (10.09.2026, alphanews.live, philenews.com); KDP 121/2020 and KDP 129/2026 (cylaw.org); Cyprus Energy Service — SEAK instructions (2020) and Building Thermal Insulation Guide; ETEK; Cyprus National Annex to CYS EN 1998-3; Kazantzidou-Firtinidou et al., Natural Hazards (2022); Synnefa et al., EPIC 2006 (surface temperatures of building materials); Vurro et al., Urban Climate (2025); Sigmalive City (2016); fundingprogrammesportal.gov.cy; Xella / Multipor-Cyprus technical data.